
Chennai, Tamil Nadu - 2026
Project Harmony
Project Overview
A warm and sophisticated residential interior celebrating custom oak millwork, polished dark marble floors, and serene living zones.
Concept
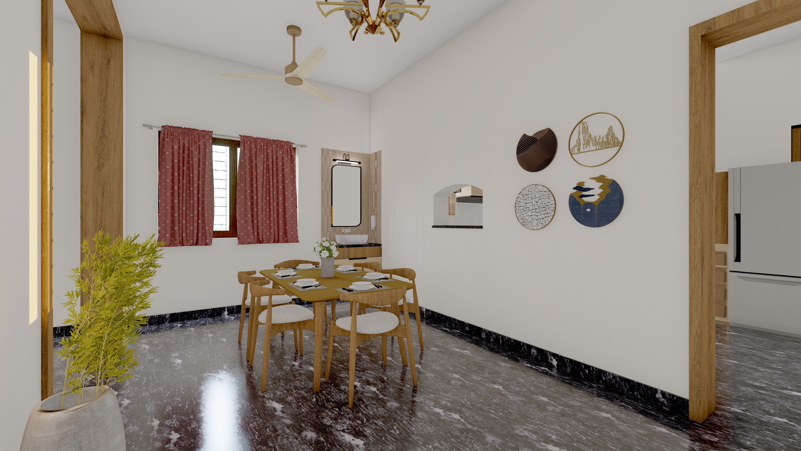
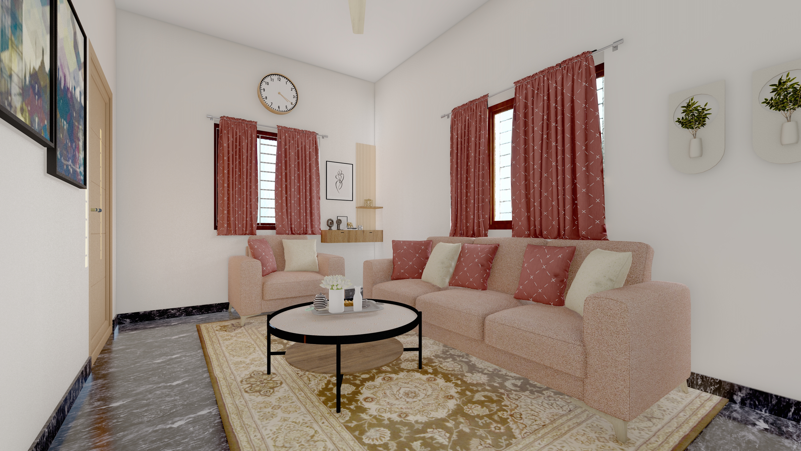
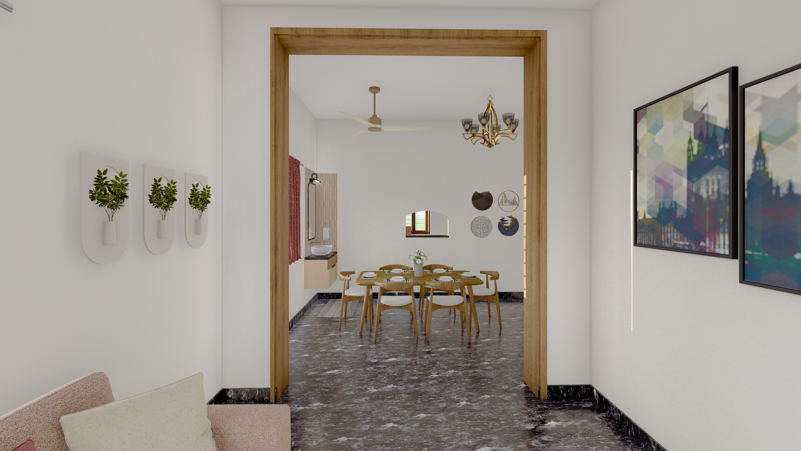
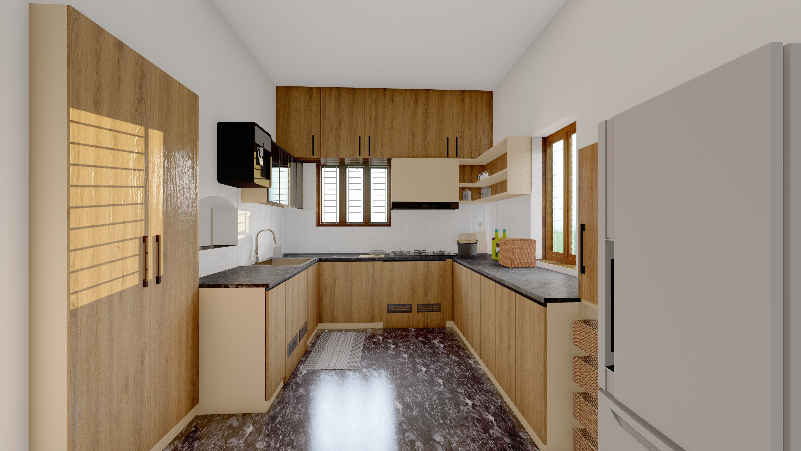
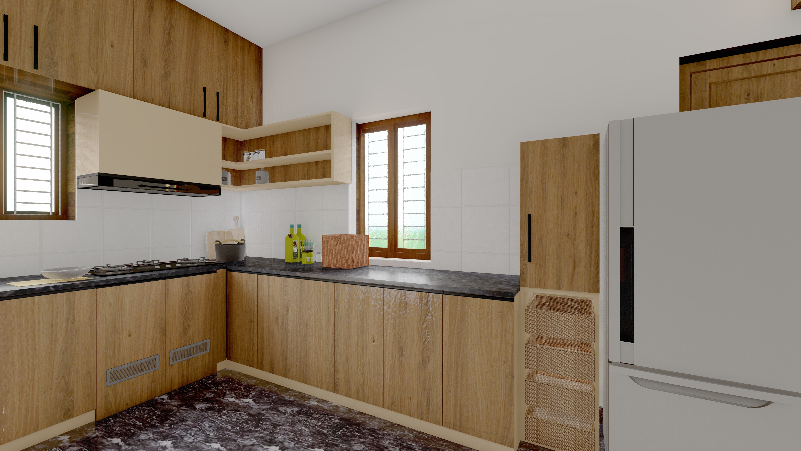
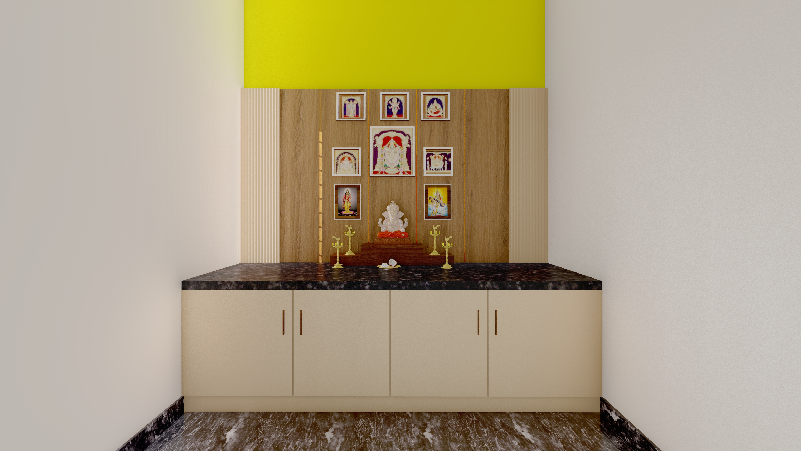
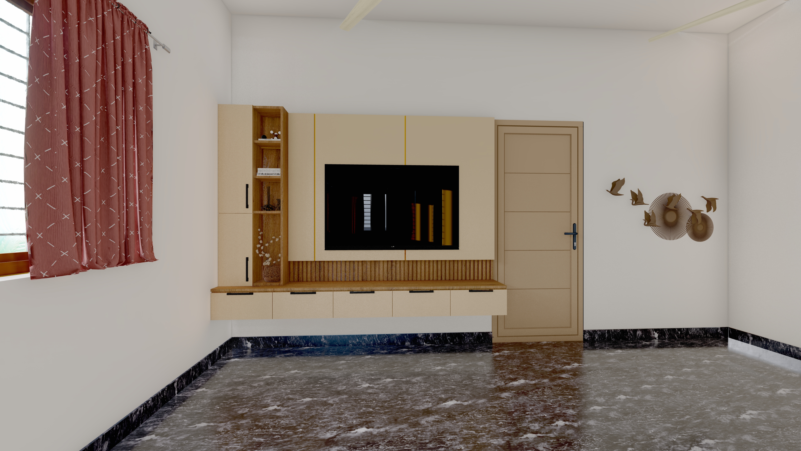
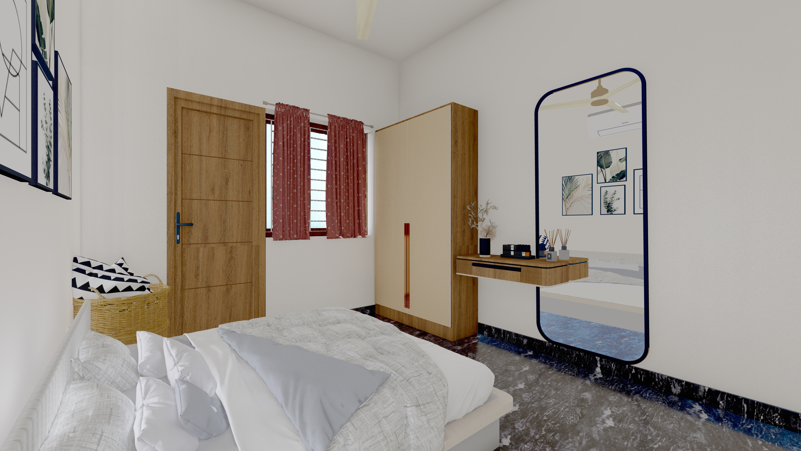
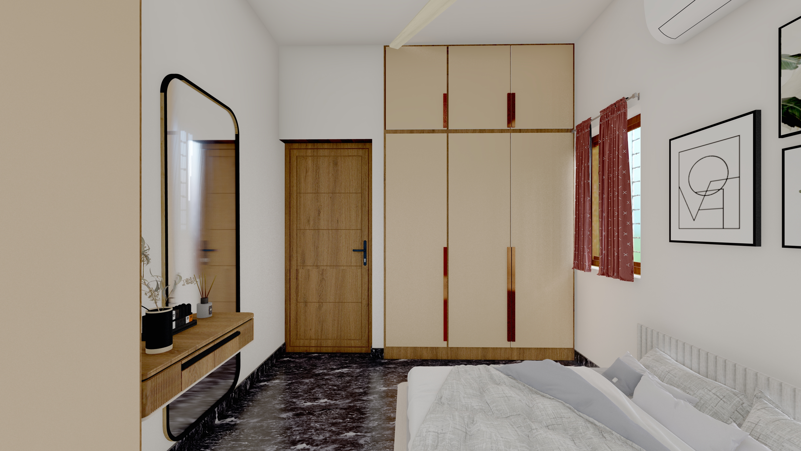
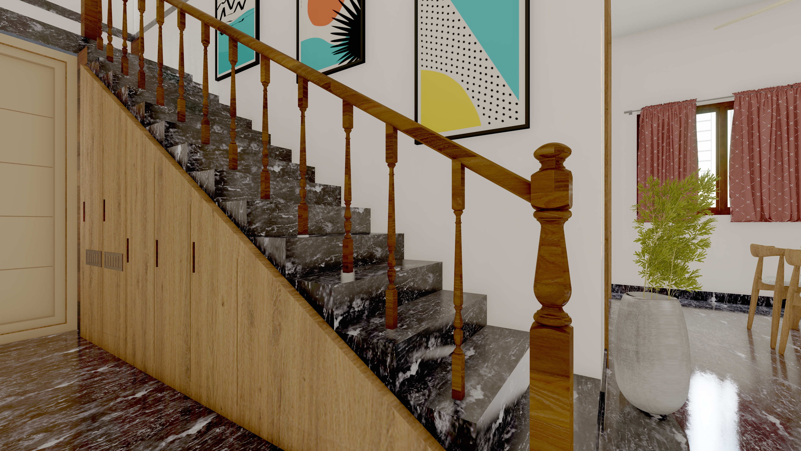
Project Harmony creates an atmosphere of understated elegance and tranquil domesticity across 1,756 sq.ft. The spatial flow is defined by architectural timber portals connecting the main living lounge, dining space, and an efficient modular kitchen. Deep polished marble flooring provides a grounded, reflective canvas against warm oak finishes and soft pastel textiles. Key bespoke interventions include a minimalist pooja mandir framed with fluted wood details, an integrated staircase with concealed cabinetry, and a restful master bedroom with an arched floating vanity dresser.
Cinematic Gallery
Click any image to explore in a larger panel
10 visuals
Asian Paints Palette
Material & Wall Palette
Curated architectural finishes & shades
Warm Amber Teak
Dark Emperador
Muted Terracotta Rose
Champagne Silk
Vintage Brass